Residences Three Tailored Typologies
Eighteen full-floor and multi-level estates designed with acoustic precision, natural stone finishes, and uninterrupted park outlooks.
The Three Typologies
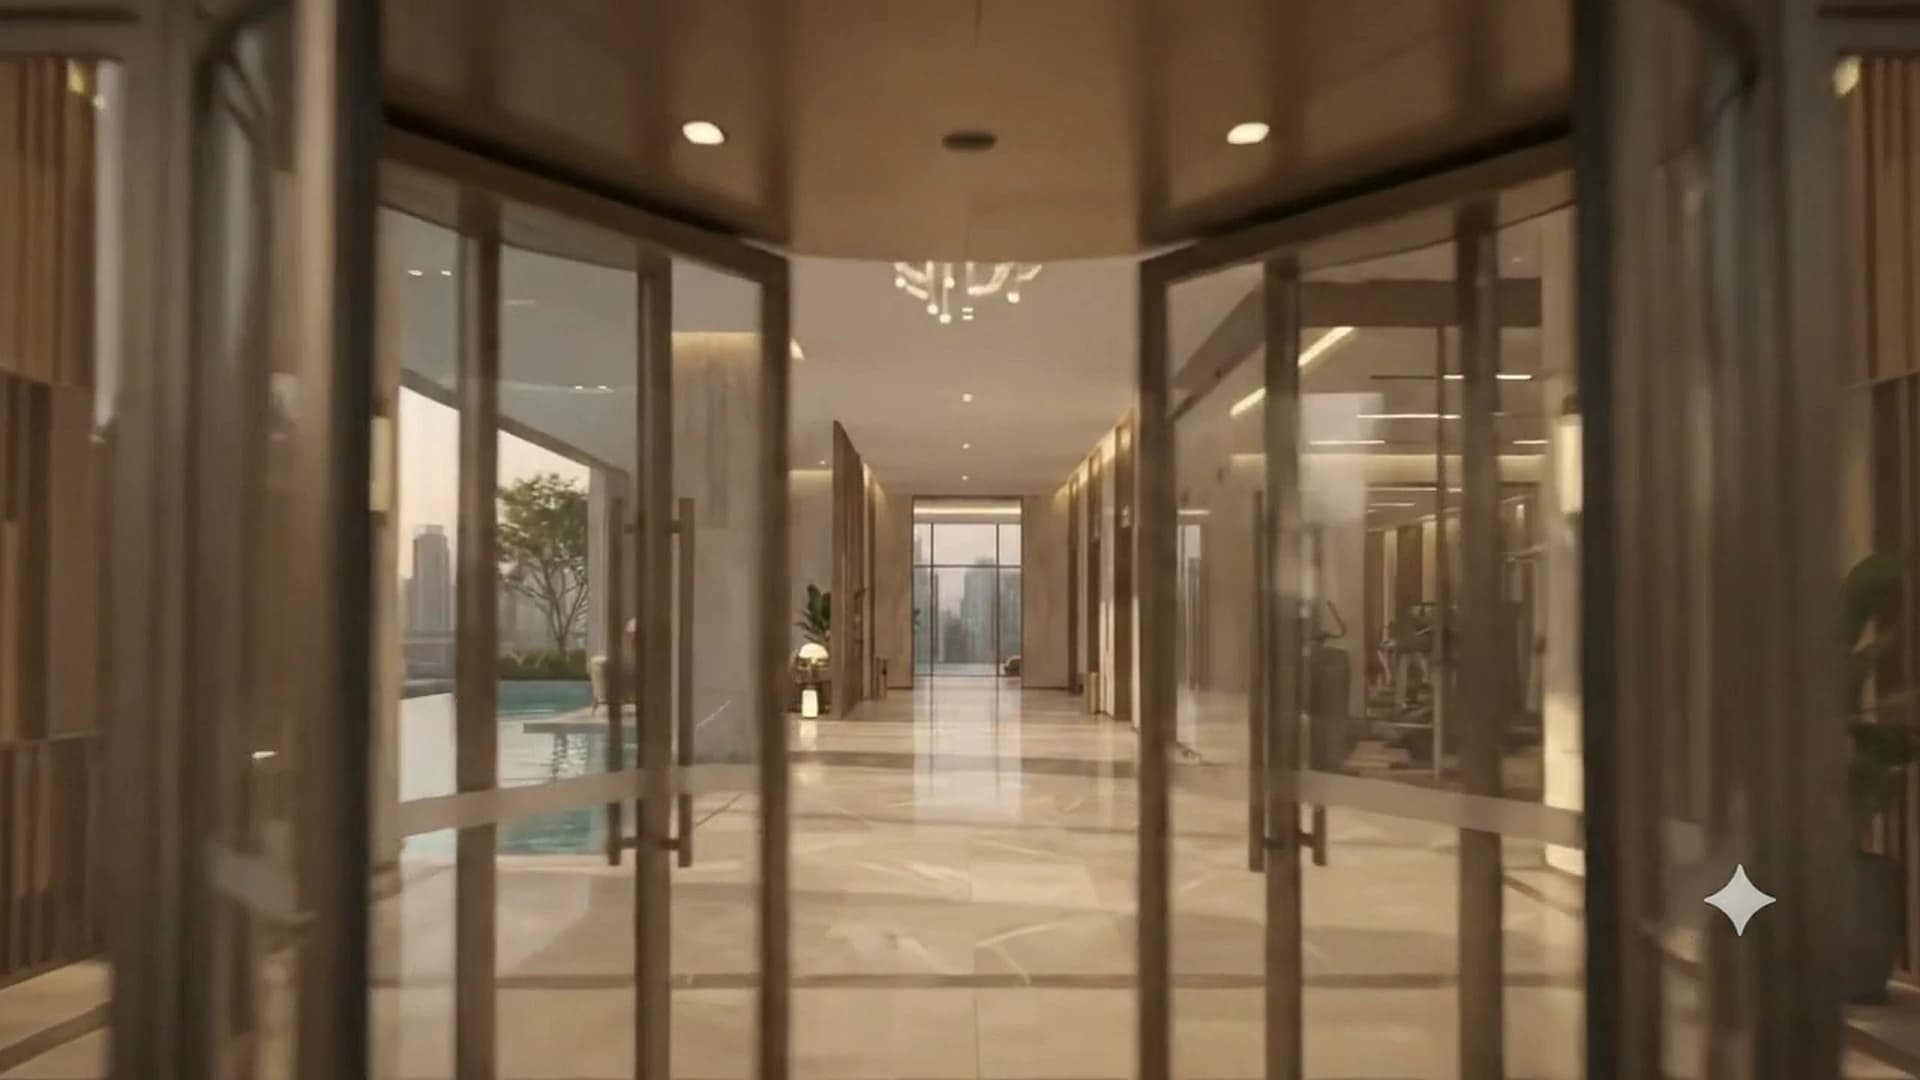
The Garden Villa
3,450 SQ FT / 320 M²A grounded sanctuary boasting seamless indoor-outdoor transition, custom European white oak millwork, and private landscaped courtyard frontage.
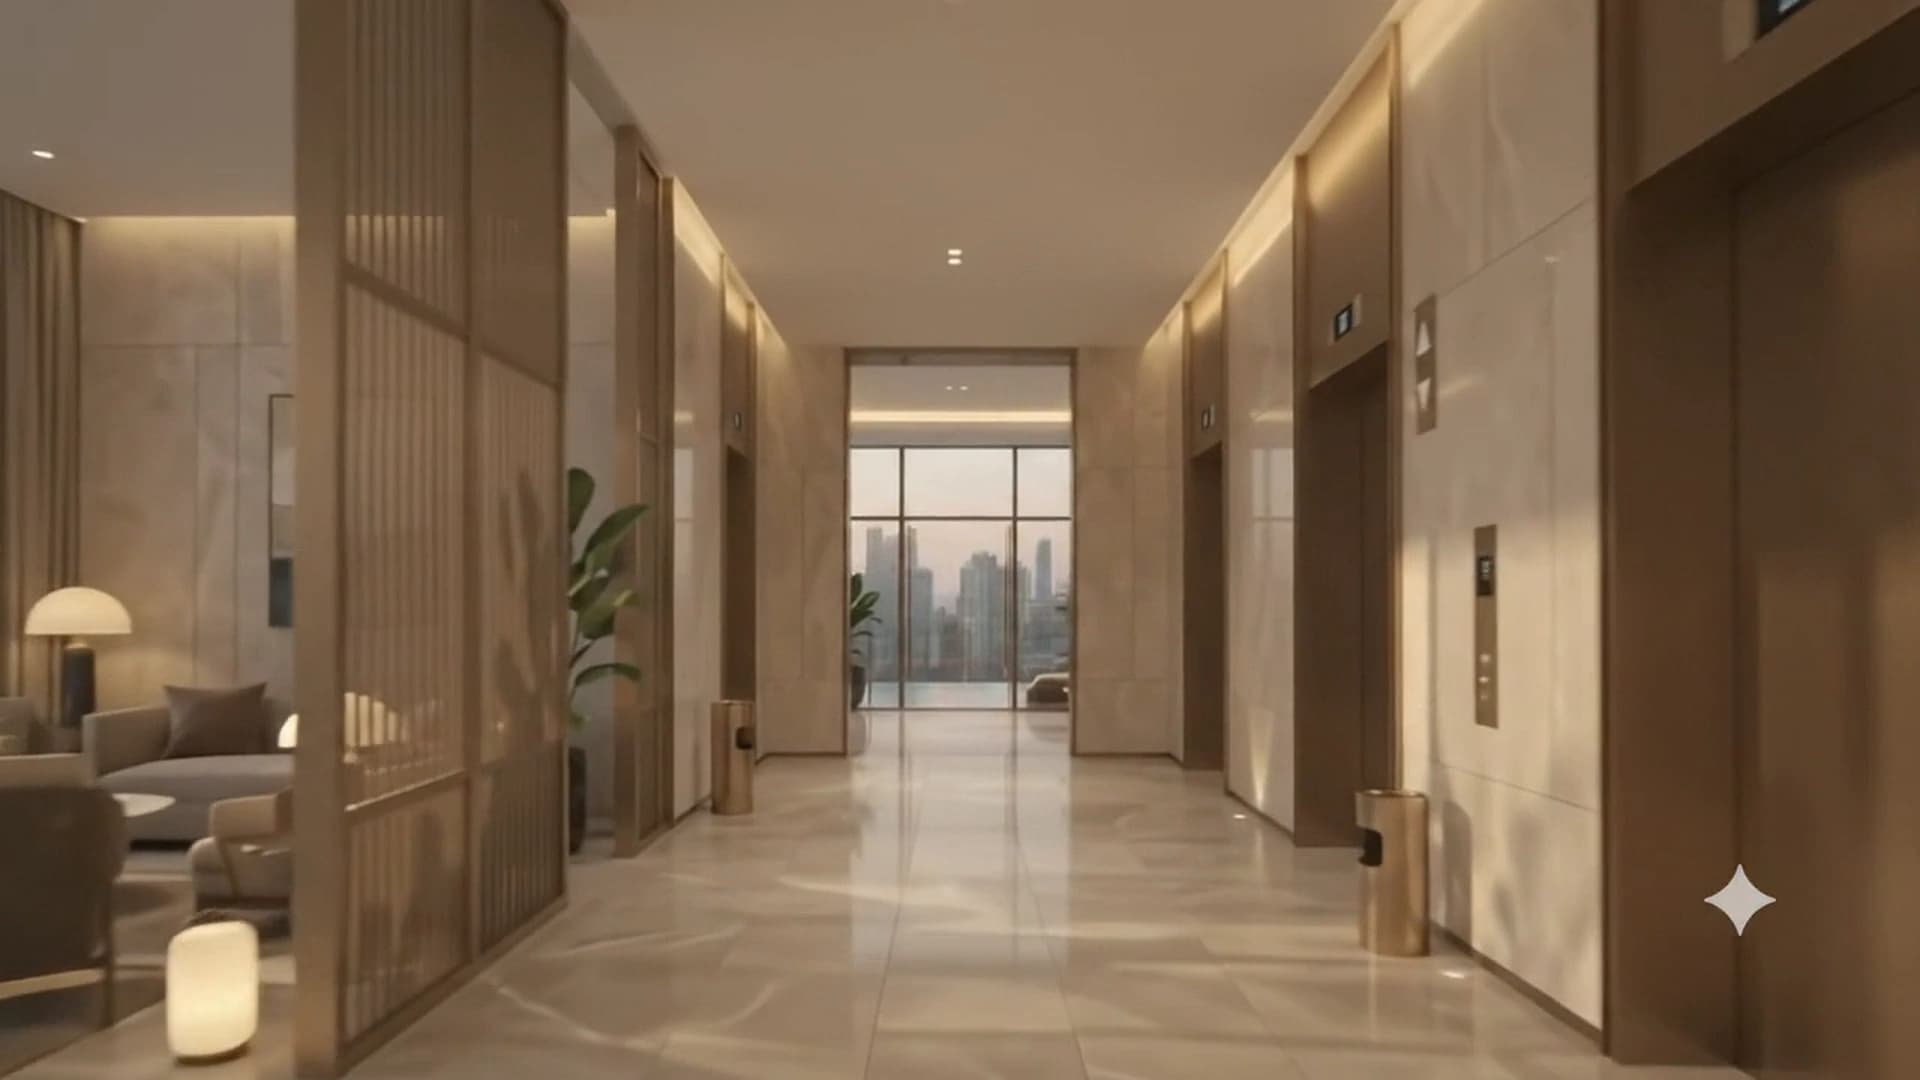
The Park Panorama Suite
4,820 SQ FT / 448 M²Full-floor privacy accessed via direct high-speed private elevator. Features 11-foot ceilings, floor-to-ceiling acoustic glass, and panoramic canopy vistas.
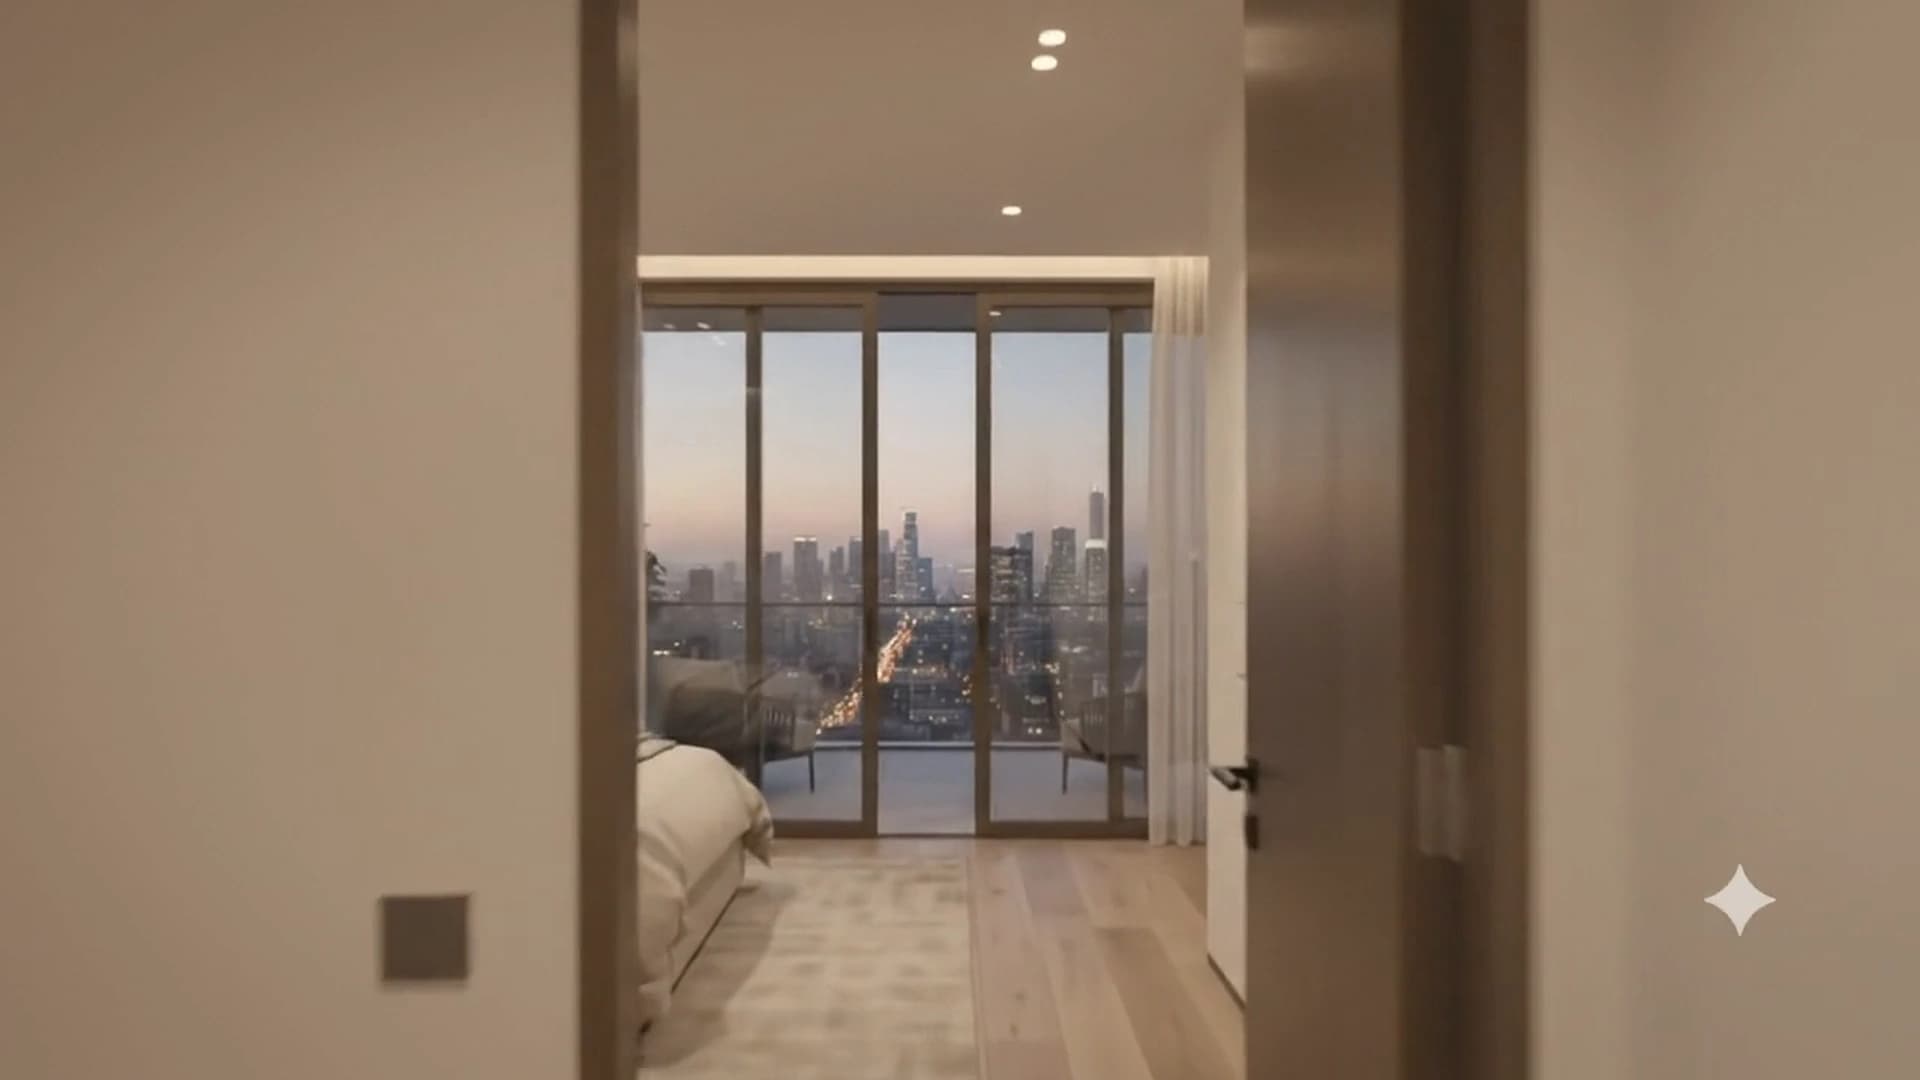
The Belmoor Grand Penthouse
7,200 SQ FT / 669 M²The pinnacle of Ashcombe Developers' residential achievements. Spanning three crown levels with an internal glass elevator, private 12-metre rooftop swimming pool, and sky salon.
Finishes & Material Palette
Natural Stone
Honed Fior di Bosco marble, Calacatta Monet vanity slabs, and fluted basalt fireplace surrounds.
Joinery & Millwork
Custom rift-sawn European white oak, solid brass recessed shadow-line hardware, and integrated pocketing doors.
Glazing & Acoustics
Triple-glazed acoustic-laminated floor-to-ceiling curtain wall rated for museum-grade acoustic isolation.
Climate & Air Purity
Multi-zone VRF concealed climate systems with MERV-16 hospital-grade particulate air filtration.
Request Archival Residence Folio
Detailed CAD dimensions, joinery sections, and structural layouts are available for confidential review.